What’s In This Guide
- What Is a Beer Tap Wall System, and Why Does Planning Matter?
- Why Tap Wall Planning Affects Pour Quality, Budget, and Guest Experience
- Direct-Draw vs. Long-Draw: Choosing the Right Configuration for Your Tap Wall
- 6 Key Factors to Plan Before Installing a Tap Wall
- Common Tap Wall Planning Mistakes That Cause Foam, Waste, or Downtime
- Tap Wall Planning Checklist for Putnam County Breweries and Pubs
- What Does a Tap Wall Typically Cost to Plan and Install?
- When Should a Brewery or Pub Bring in a Draft System Professional?
- Frequently Asked Questions
- Ready to Plan Your Tap Wall System?
A tap wall is one of the most visible investments a brewery or pub makes, and one of the easiest to get wrong. Faucet count, keg-to-tower distance, gas selection, and cooling method all affect whether pours stay consistent once the wall is built.
For Putnam County operators, beer tap wall system design for breweries and pubs should be addressed before construction starts to help prevent foam problems, wasted product, and expensive rework later.
Quick Facts
- Faucet count, keg-to-tower distance, system layout, and cooling requirements help determine whether a direct-draw or long-draw configuration fits the space, a decision that affects budget, cooler placement, and pour consistency.
- Undersized cooling capacity and poorly insulated trunk lines are common causes of foam and inconsistent pours in newly built tap walls.
- Drainage, drip tray placement, and cleaning access should be planned into the wall design.
- A documented cleaning schedule and maintenance plan protect the investment once the tap wall is live, since buildup inside lines affects flavor regardless of how well the wall was designed.
- Pricing for tap wall planning and installation varies by faucet count, distance, cooling type, and site conditions, so a site-specific consultation gives a more accurate picture than a general estimate.
What Is a Beer Tap Wall System, and Why Does Planning Matter?
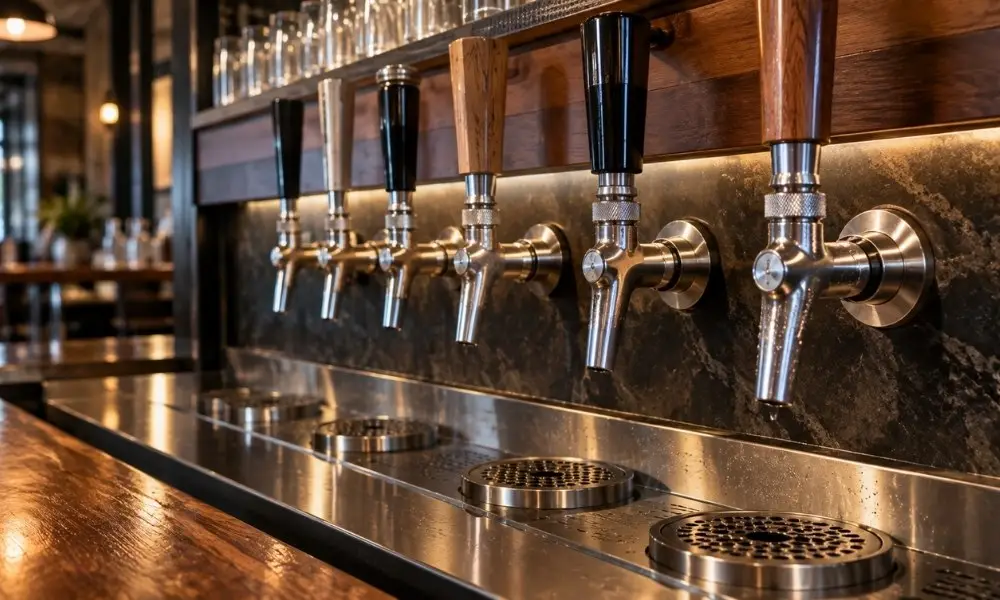
A beer tap wall is a bank of multiple faucets mounted into a dedicated wall structure rather than a compact tower, giving breweries and pubs a wide, branded presentation for multiple beers on draft at once.
Planning matters because a larger tap wall can involve more beer lines, gas requirements, and cooling demand than a smaller standard bar setup. As faucet count and system complexity increase, design or balancing problems can affect multiple lines rather than a single faucet.
Every additional tap adds another beer line that must be properly routed, balanced, and temperature controlled from keg to glass. A wall with 12 or 20 faucets can have substantially different cooling and gas requirements than a four-tap setup behind a small bar. Skipping these planning steps can contribute to foam and inconsistent pours after the system goes into service.
Why Tap Wall Planning Affects Pour Quality, Budget, and Guest Experience
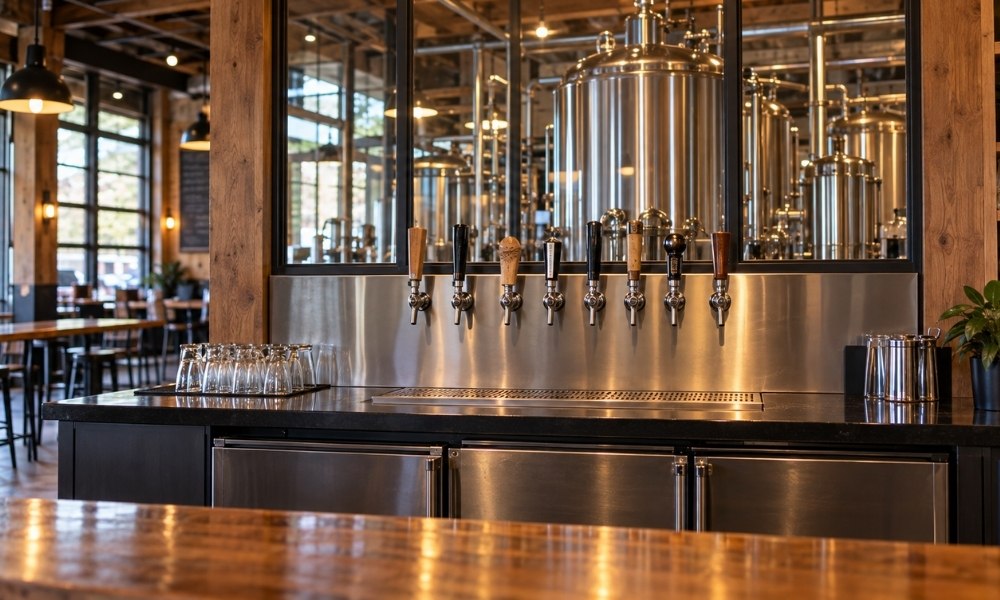
Decisions regarding commercial beer tap systems directly affect pour speed, foam, and beer consistency from the first faucet to the last. According to the Brewers Association, a properly balanced draught system maintains the beer’s carbonation and delivers a flow rate of roughly 2 ounces per second, with performance affected by factors such as temperature, carbonation, line length, line diameter, system resistance, and applied pressure. The Brewers Association identifies 2 ounces per second as the target flow rate for a balanced draught system.
When a tap wall is planned without accounting for these variables, the results show up in daily operations:
- Inconsistent pours across faucets: Lines of different lengths without individually balanced resistance pour at different speeds, frustrating both bartenders and guests.
- Higher product waste: Foam-heavy pours from an improperly balanced system can increase beer waste during service.
- Slower service during peak hours: Staff spend more time managing foam and re-pouring drinks instead of serving guests.
- Guest-facing quality issues: Foamy, flat, or inconsistent pours can negatively affect the guest experience and the perceived quality of a brewery or pub’s draft program.
The risk of these problems can be reduced through proper planning before construction, rather than waiting until the wall is already built and mounted.
Direct-Draw vs. Long-Draw: Choosing the Right Configuration for Your Tap Wall
The distance between the keg storage area and the tap wall is a major factor in determining whether a direct-draw or long-draw system is the right fit. Short runs favor simpler direct-draw setups, while remote runs may use forced-air or glycol cooling depending on line length, system layout, and cooling requirements.
|
Factor |
Direct-Draw |
Long-Draw (Glycol-Cooled) |
|
Typical keg-to-tap distance |
Shorter runs, kegs stored close to the wall |
Longer runs, kegs stored in a separate cooler or keg room |
|
Cooling method |
Refrigerated cabinet or under-bar cooler |
Glycol chiller circulating coolant alongside beer lines |
|
Space needs |
Requires refrigerated space directly behind or below the wall |
Allows kegs to be stored farther away, freeing up front-of-house space |
|
Typical use case |
Smaller pubs, boutique taprooms, limited tap counts |
Breweries and pubs with higher tap counts or kegs stored in a back room |
Long-draw systems can use a glycol chiller to circulate a chilled glycol-and-water mixture through cooling lines alongside the beer lines in an insulated trunk, helping keep the beer cold from keg to faucet and the CO₂ in solution.
Putnam County breweries building out a keg room separate from the bar area may need a long-draw system designed into the tap wall from the start, with the cooling method selected based on line length, layout, and system requirements.
READ MORE: Draft Beer Installation: How to Choose the Right Draft Beer System for Your Business
6 Key Factors to Plan Before Installing a Tap Wall
A tap wall plan should account for more than faucet count. The following factors shape how the wall performs once it is in daily use.
1. Faucet Count and Future Expansion
Decide on faucet count based on realistic beer variety goals, not just current inventory. Building in one or two extra taps during initial construction is far less disruptive than adding faucets to a finished wall later.
2. Keg Room and Cooler Placement
The keg room or cooler location affects line length, insulation needs, cooling requirements, and whether a long-draw system is necessary. Placement should be decided alongside the tap wall design rather than after the wall location is finalized.
3. Gas System and Blended Gas Needs
Gas requirements depend on beer carbonation, temperature, system resistance, and required dispensing pressure. Many systems use straight CO2, while nitrogenated beers and some long-draw systems may require blended gas. This decision affects regulator setup and should be planned for each product line rather than assumed uniform across the whole wall.
4. Tower and Wall Material
Unlike standard beer towers for bars, custom tap walls can utilize stainless steel, ceramic, or custom-branded panels, each carrying unique maintenance and durability considerations. Material choice should reflect both the venue’s aesthetic and how easily the wall can be accessed for cleaning.
5. Drainage and Drip Tray Placement
Drip trays need adequate capacity and drainage routing planned into the build, especially on wider walls with many faucets pouring simultaneously during busy service.
6. Cleaning Access
Every faucet and shank on the wall should remain reachable for routine cleaning and servicing, while couplers in the keg storage area should also remain accessible. A wall designed without adequate service access can make future maintenance slower and more difficult.
Common Tap Wall Planning Mistakes That Cause Foam, Waste, or Downtime
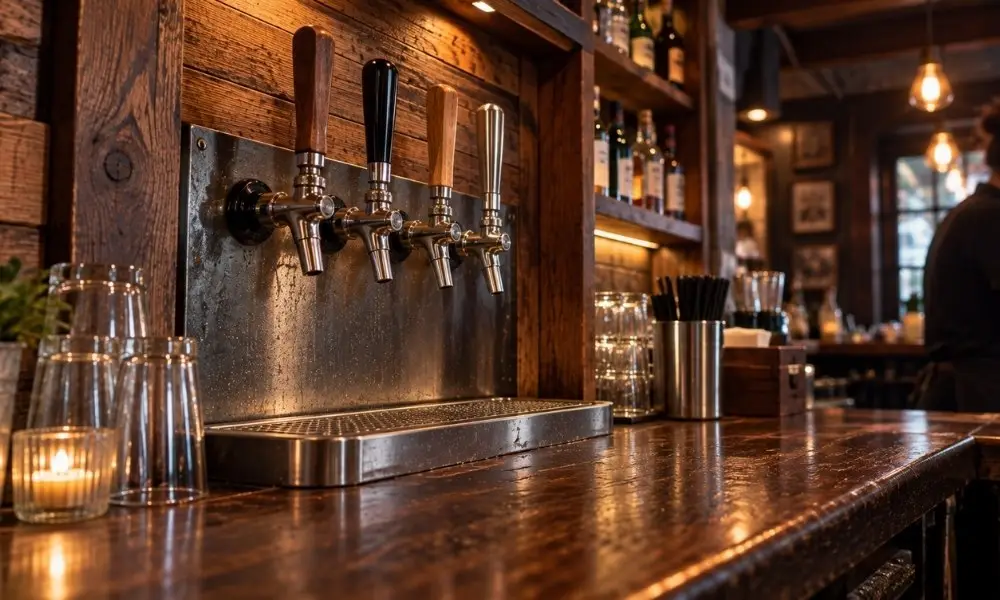
Addressing common planning gaps early helps operators avoid costly rework after installation:
- Undersized glycol capacity: An underpowered chiller causes warm beer and excessive foam on distant faucets.
- Uninsulated or poorly routed trunk lines: Exposure to ambient heat undermines system cooling performance.
- Unbalanced line lengths: Varying distances from the keg room require customized resistance for consistent flow.
- Neglecting line maintenance: Without routine cleaning, buildup inside new lines quickly spoils beer flavor.
- Ignoring future expansion: Building without buffer capacity leads to expensive modifications later.
- Skipping pre-construction walkthroughs: Consulting a draft professional early can help prevent design errors before mounting.
Tap Wall Planning Checklist for Putnam County Breweries and Pubs
Use this sequence as a starting framework before finalizing a tap wall build.
- Confirm faucet count, including a buffer for future expansion.
- Measure keg-to-tap distance to help determine whether the system should be direct-draw or long-draw and which cooling method is appropriate.
- Plan keg room or cooler location alongside the wall design.
- Select gas system requirements based on product carbonation, system resistance, required pressure, and any blended gas needs.
- Choose tower or wall material based on both branding and cleaning access.
- Design drainage and drip tray capacity for the full faucet count.
- Build in cleaning access for every faucet, shank, and coupler.
- Document the planned cleaning schedule before the wall goes live.
- Walk the plan with a draft system professional before construction starts.
Regular draught-line cleaning should be built into a new tap wall’s maintenance plan from day one. The Brewers Association recommends that beer lines be cleaned at least every two weeks.
What Does a Tap Wall Typically Cost to Plan and Install?
Costs depend on several factors specific to each project:
- Number of faucets and gas lines required
- Direct-draw versus glycol-cooled long-draw configuration
- Keg room construction or cooler modifications
- Tower or wall material and branding customization
- Trunk line routing, insulation, and distance
- Site accessibility and any existing infrastructure that needs adjustment
Because every venue’s layout, tap count, and beer program differ, a general price range would not reflect what a specific Putnam County brewery or pub would actually pay. A site-specific consultation gives a far more accurate picture of scope and investment.
When Should a Brewery or Pub Bring in a Draft System Professional?
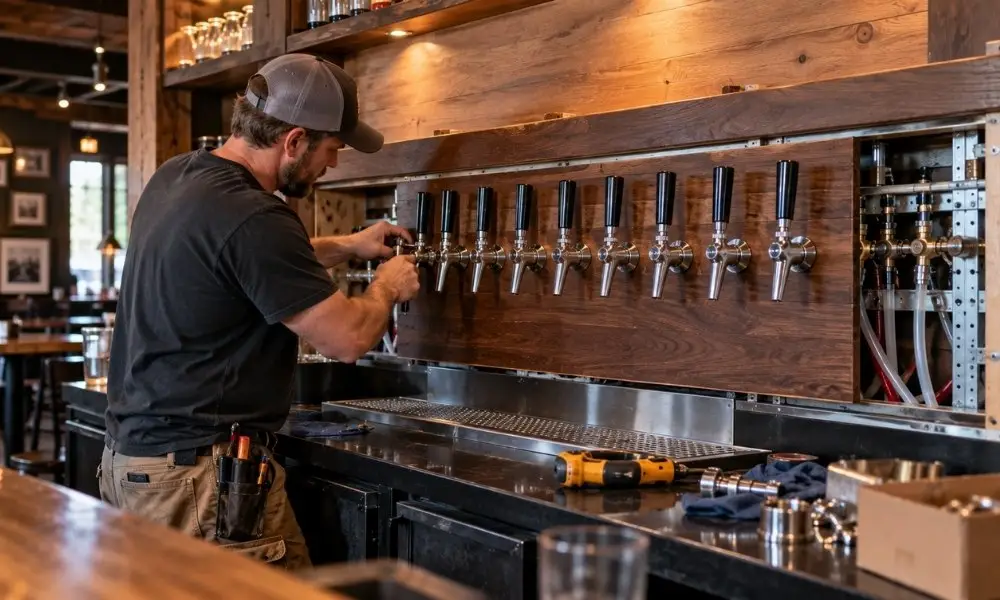
A draft system professional should be involved before construction begins. Early input on faucet count, cooling capacity, and line routing can help prevent costly changes after the wall is built.
Signs it is time to bring in professional support include:
- Uncertainty about whether a space needs direct-draw or long-draw cooling
- A high tap count or complex line routing that requires coordinated cooling, gas, and balancing decisions
- A keg room or cooler location that has not been finalized
- No existing plan for how the system will be cleaned and maintained once it opens
- A desire to phase in future taps without rebuilding the wall later
Frequently Asked Questions
What should be tested before a new tap wall goes into service?
Before opening, the system should be checked for leaks, stable beer temperature, appropriate pressure, consistent flow, and acceptable pours at every faucet. Testing the full system under operating conditions can reveal balancing or cooling issues before they affect regular service.
Can a tap wall dispense beverages other than beer?
Potentially. Tap systems may be configured for beverages such as cider or other draft products, but different beverages can have different pressure, material, temperature, and cleaning requirements. The system should be designed around the specific products the venue plans to serve.
Should a brewery keep replacement tap system parts on-site?
Keeping commonly used service parts available can help reduce downtime when minor components wear out or require replacement. The appropriate inventory depends on the faucets, couplers, regulators, and other equipment used in the system.
How much access should be left behind a tap wall for servicing?
Enough space should be provided to reach components that may require inspection, adjustment, cleaning, or replacement. Exact clearance requirements depend on the wall design and equipment, so service access should be reviewed before surrounding finishes are installed.
What maintenance records should a brewery keep for its draft system?
Operators can document line-cleaning dates, maintenance work, temperature or pressure problems, component replacements, and recurring pour issues. Consistent records make it easier to identify patterns and determine when a problem is isolated or part of a larger system issue.
Ready to Plan Your Tap Wall System?
Beer Line Cleaning USA works with bars, breweries, restaurants, and hospitality venues across Putnam County on planning for draft system installation, cleaning, and maintenance. Our team supports operators through the full lifecycle of a draft program, from initial system design to the ongoing service that keeps it performing.
Contact Beer Line Cleaning USA to talk through faucet count, cooling requirements, and layout before your next tap wall build.